Sign In or Create a Free Account to see full details of this property
Key Facts
Key facts for 80 Burns Boulevard #204
Property Type
Condo, Apartment
Parking
Underground 2 garage, 2 parking
MLS #
N13884886
Size
1400-1599 sqft
Basement
None
Listed on
2026-10-10
Lot size
-
Tax
$6,268.92 /yr
Days on Market
3
Approximate Age
-
Maintenance Fee
$1,444.14/mo
Central Air Conditio...
Description
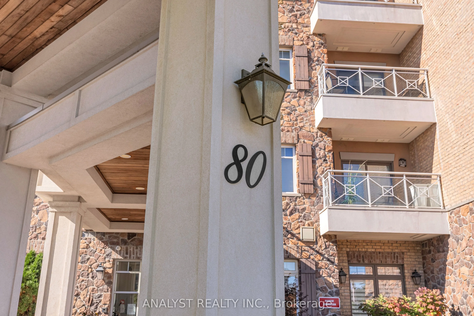
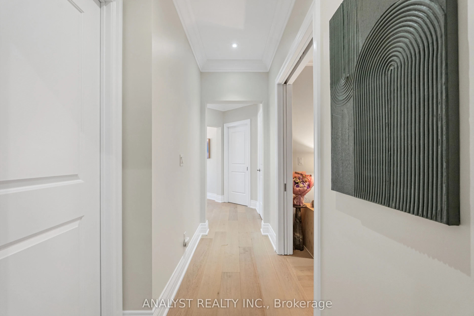
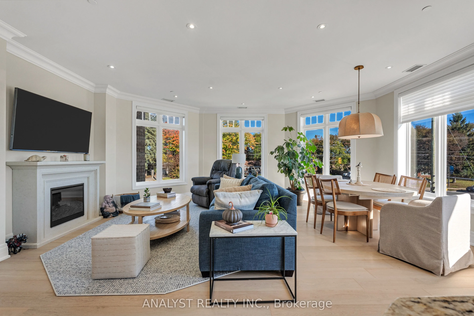
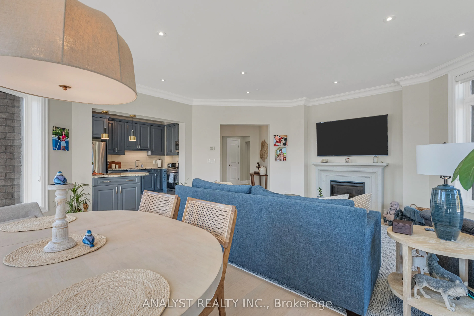
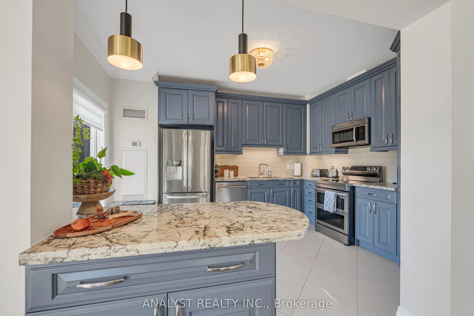
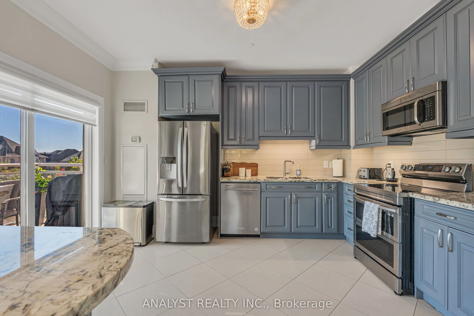
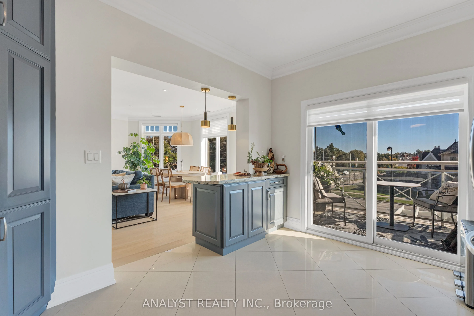
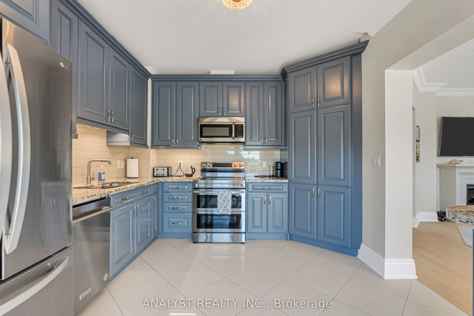
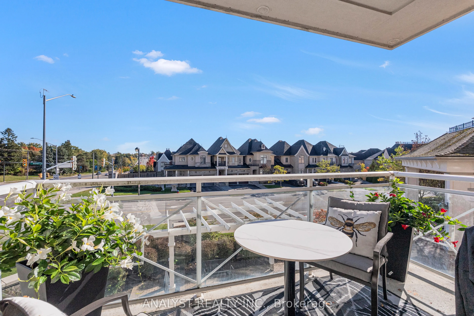
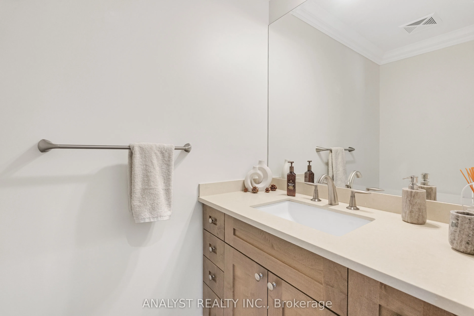
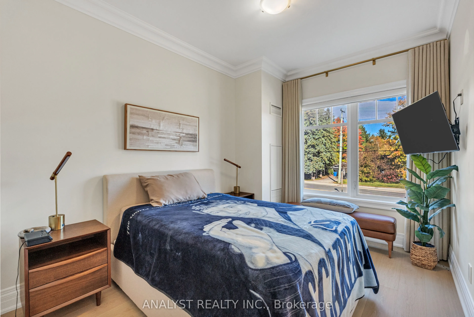
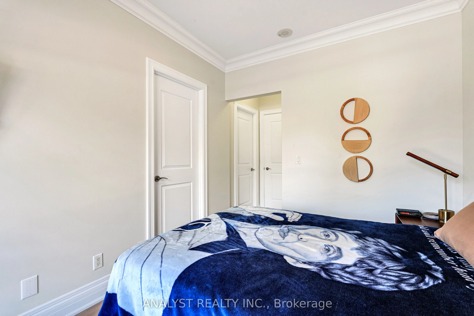
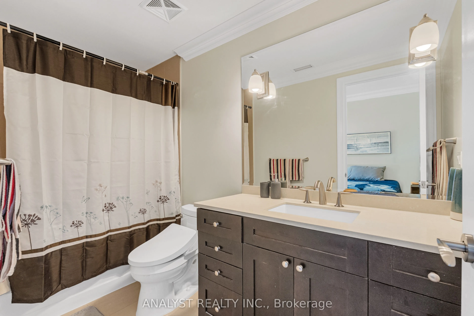
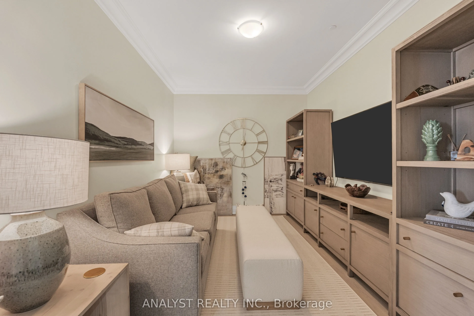
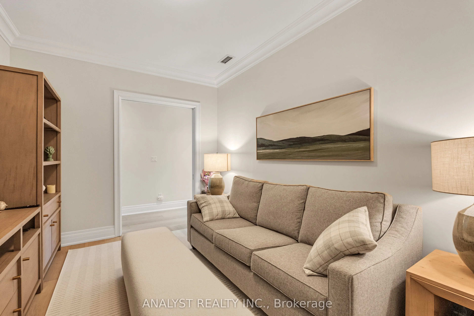
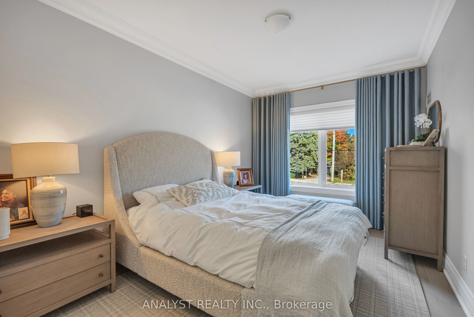
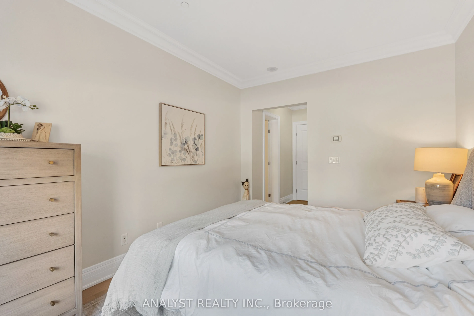
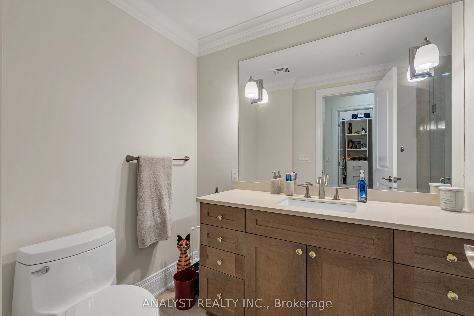
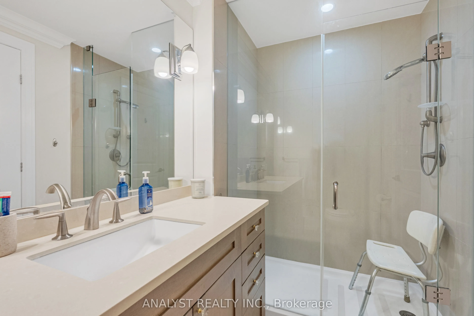
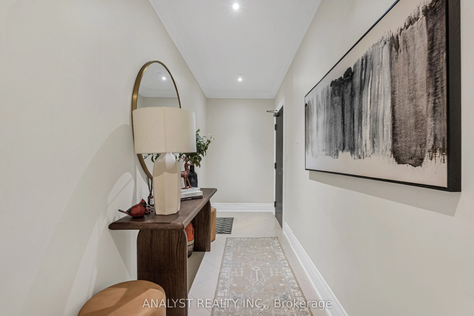
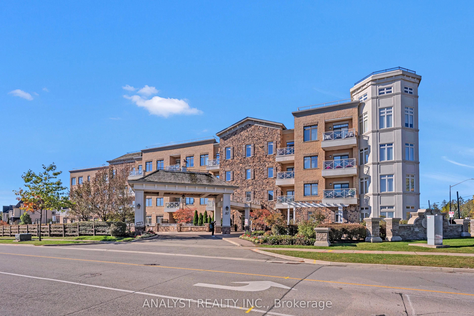
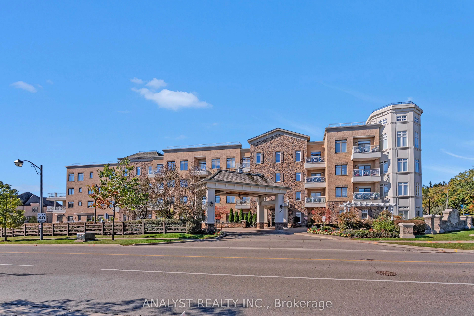
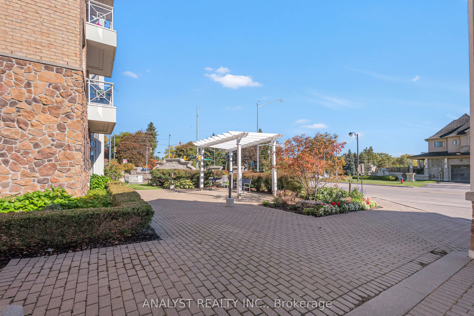
Welcome to the prestigious Residences of Spring Hill, an exclusive condominium community in the heart of King City. Beautifully renovated with brand-new flooring throughout, this exceptional 2-bedroom plus den, 3-bathroom corner suite offers nearly 1,600 sq. ft. of refined living space, combining mo...dern sophistication with everyday comfort. Featuring soaring ceilings, elegant crown moulding, expansive windows, and an abundance of natural light, the thoughtfully designed open-concept layout is ideal for both entertaining and relaxed living. The spacious kitchen features granite countertops, stainless steel appliances, and a convenient breakfast bar, seamlessly connecting to the generous dining and living areas. Step outside onto your private balcony overlooking beautifully landscaped grounds. The impressive primary suite offers a spacious walk-in closet and a luxurious ensuite featuring a glass-enclosed shower. The second bedroom features ample closet space and its own private ensuite, providing exceptional comfort and privacy. A versatile den offers the perfect space for a home office, reading lounge, or guest accommodation. Additional highlights include a guest powder room, ensuite laundry, and ample storage. Residents enjoy an impressive collection of amenities, including an indoor pool, fitness centre, sauna, residents' lounge, and concierge services. Ideally situated just minutes from King City's charming shops, restaurants, parks, GO Transit, and major highways. An exceptional opportunity to enjoy luxurious, maintenance-free living in one of King City's most desirable condominium residences.
Stainless Steel Appl, Breakfast Bar, Granite Counters
Dimensions 13.78 x 10.83 feet
149.24 sqft
Living Room
Combined w/Dining, Pot Lights, Fireplace
Dimensions 19.62 x 20.08 feet
393.97 sqft
Primary Bedroom
Walk-In Closet(s), Large Window, Ensuite Bath
Dimensions 13.78 x 10.01 feet
137.94 sqft
Similar Properties(No results)
Mortgage Calculator
Calculate your estimated monthly mortgage payment
Price
$1,250,000
$
%
%
Total cost of mortgage
$0
Monthly payment
By clicking Save, we will calculate your estimated mortgage for all properties using the saved values (down payment percentage, interest rate, and amortization).
The accuracy and applicability of this calculator are not guaranteed.
.png)