Sign In or Create a Free Account to see full details of this property
Key Facts
Key facts for Lot 3 Glenmore Avenue
Property Type
House, 2-Storey
Parking
Attached 2 garage, 4 parking
MLS #
N14163340
Size
2500-3000 sqft
Basement
Finished,Walk-Up
Listed on
2026-11-09
Lot size
20 x 20.87
Tax
$9,300 /yr
Days on Market
0
Approximate Age
New
Maintenance Fee
-
Description
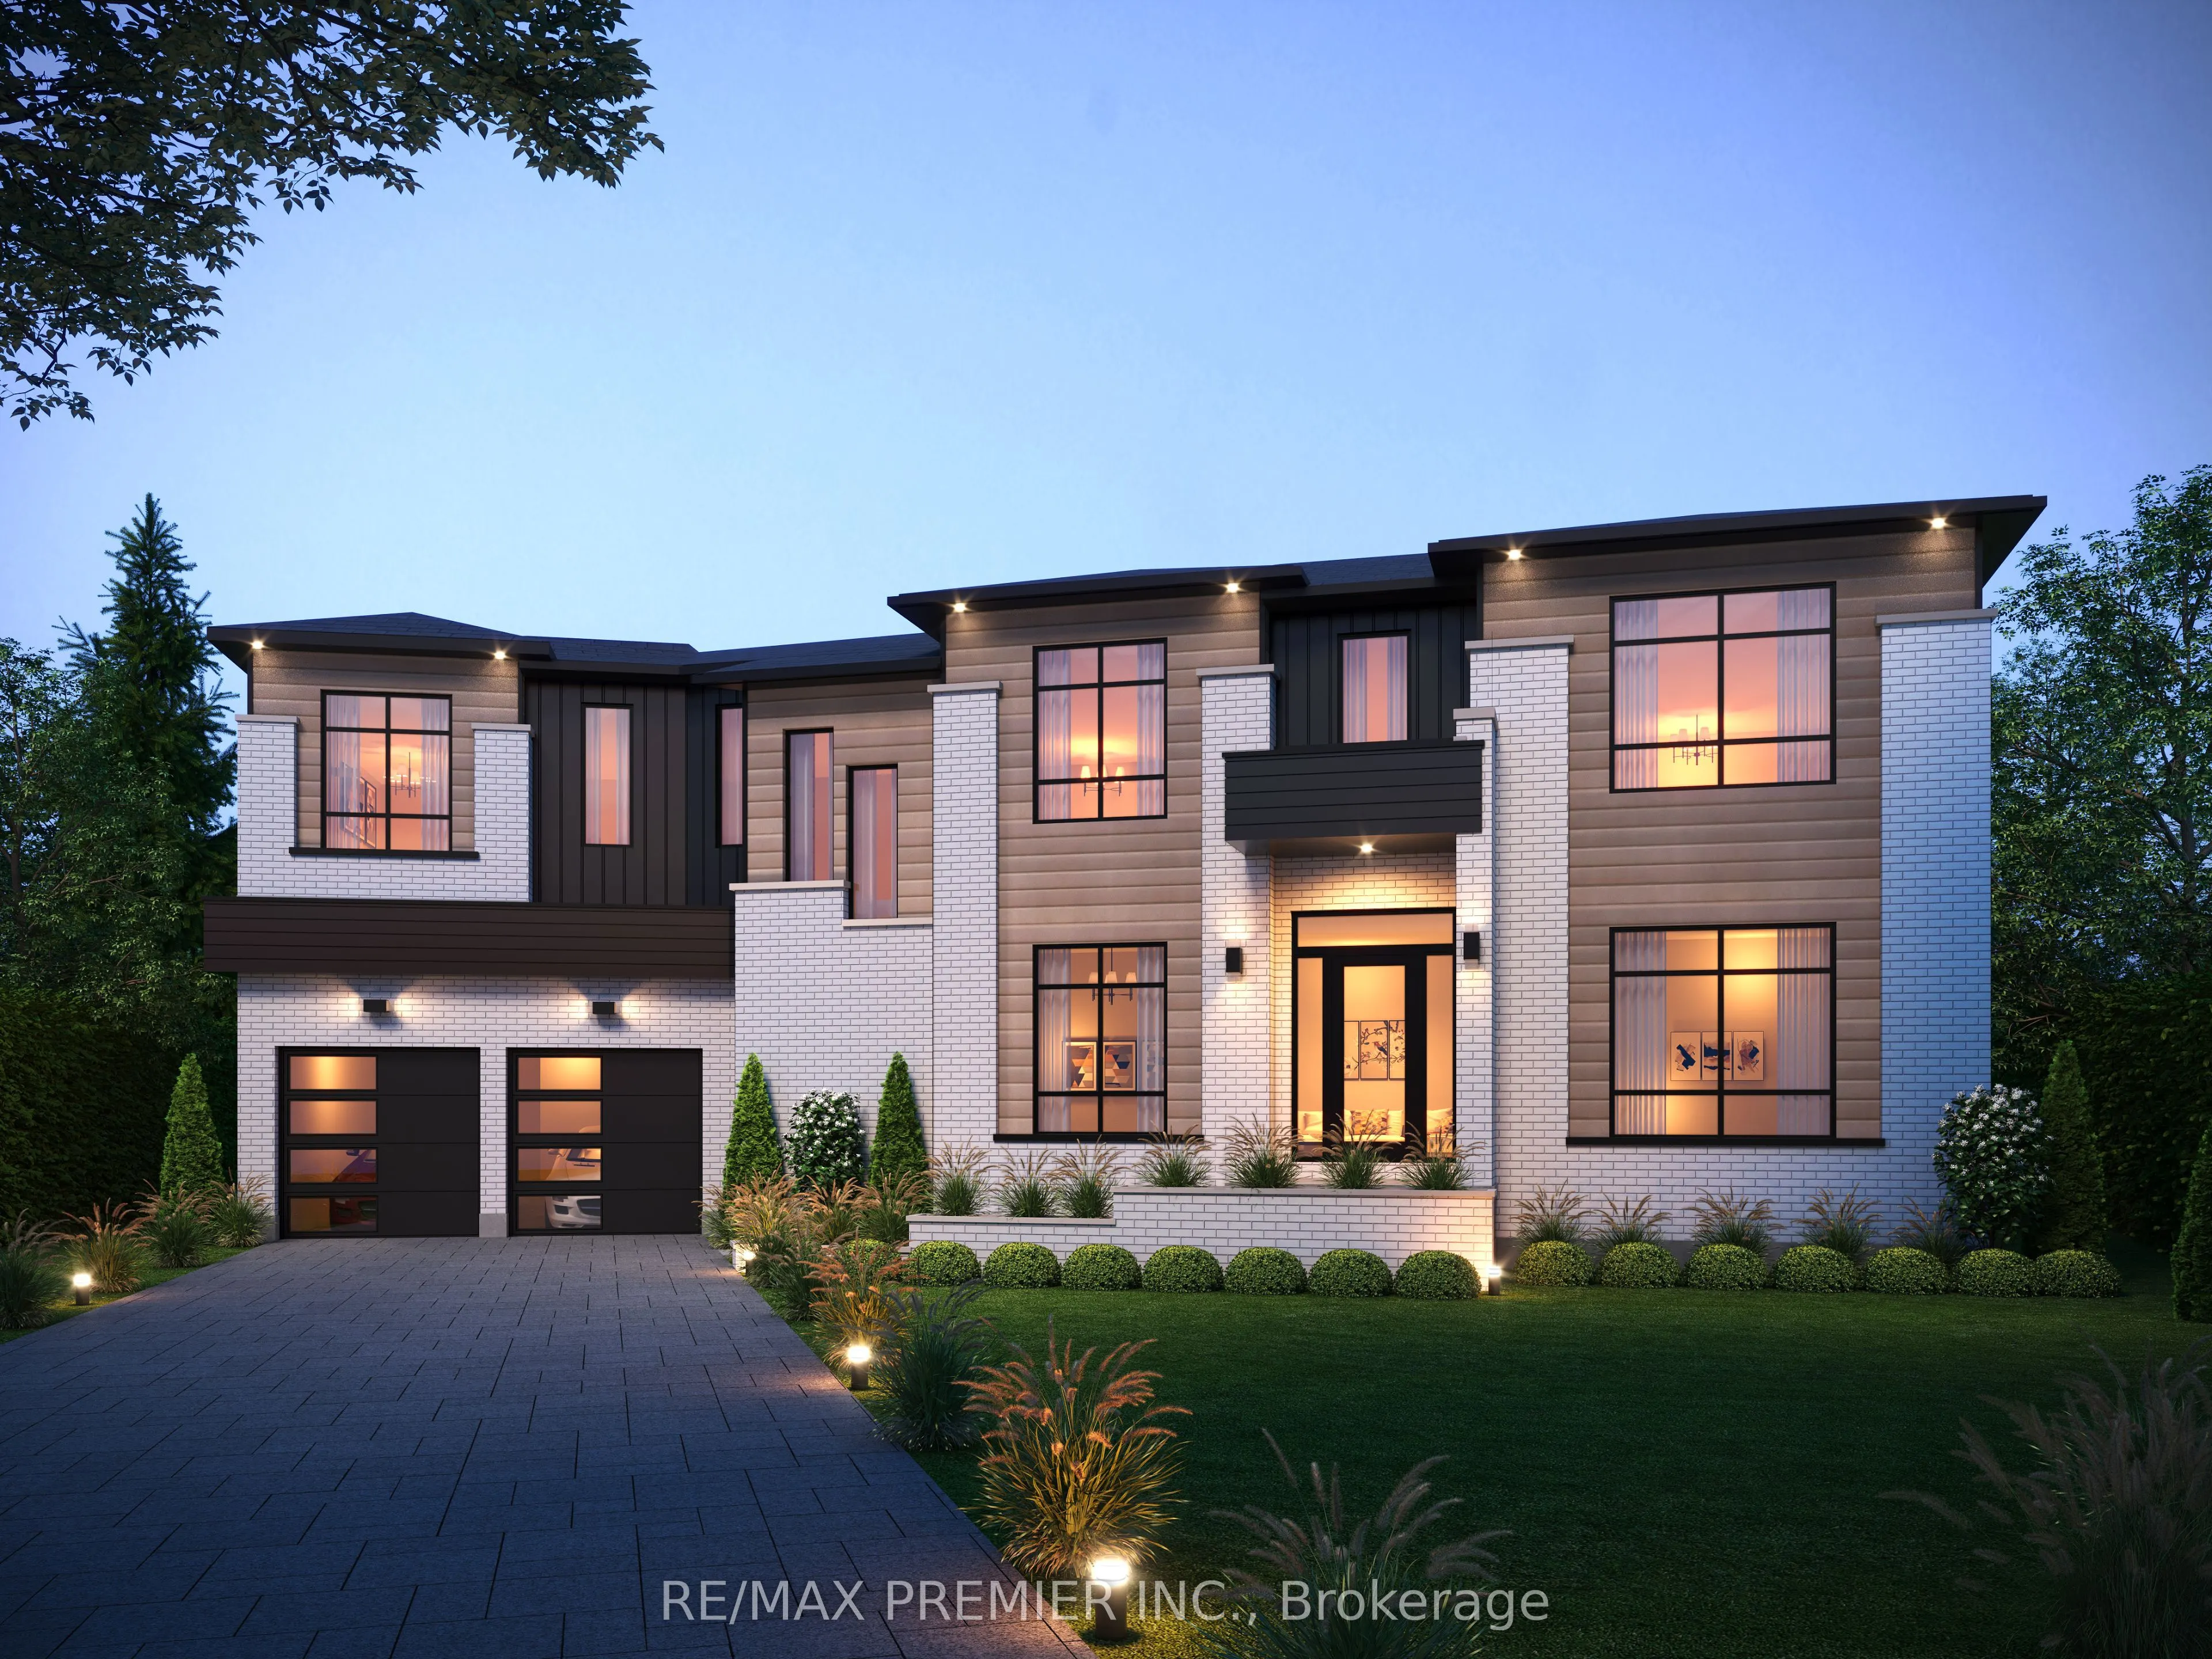
Brand New, To Be Built. Introducing An Architectural Masterpiece By Aura Homes, Offering Approx. 3,987 Sq Ft Of Refined Living In One Of The Area's Most Sought-After Communities. The Elegant Exterior Pairs Brick, Stone And Stucco With Detailed Trim, Precast Accents And Keystone Masonry. Inside, 10' ...Ceilings On The Main Floor And 9' Ceilings On The Second Floor And Basement Create An Airy, Open Feel. A White Oak Staircase With Modern Glass Railings And 5" Natural Hardwood Flooring Throughout Set A Polished Tone. The Chef-Inspired Kitchen Features Stone Countertops, A Large Island With Breakfast Bar, Premium Built-In Or Stainless Steel Appliances, And A Servery, Ideal For Hosting. The Family Room Centers On A Stone Gas Fireplace, Perfect For Entertaining Or Quiet Evenings In. Upstairs, Four Spacious Bedrooms Are Complemented By Spa-Inspired Baths With Marble-Surround Glass Showers And A Convenient Second-Floor Laundry Room. The Finished Basement Extends Your Living Space With A Large Bedroom And Walk-In Closet, An Oversized Recreation Room, A Gym Area, A 3-Piece Bath And A Walk-Up To The Backyard. Modern Living Is Built In With The Aura Smart Home System: Video Doorbell, Smart Entry Door With Multi-Point Lock, Smart Thermostat, In-Ceiling Speakers, Cat6/Cat7 Wiring, 4K Security Cameras And Smart Garage Openers. Timeless Design, Superior Craftsmanship And Intelligent Living, For Buyers Who Expect Nothing Less Than Exceptional. Set In The Prestigious Oak Ridges Lake Wilcox Community, This Home Is Just A Short Walk To Lake Wilcox, With Its Scenic Waterfront Trails, Parks And Year-Round Outdoor Recreation. Surrounded By The Natural Beauty Of The Oak Ridges Moraine, You're Also Close To The Oak Ridges Community Centre, Top-Rated Schools, Golf Courses, Shopping And Dining, With Easy Access To Yonge Street, Bayview Avenue And Highway 404. Lakeside Living With Every Convenience Close To Home.
Full Property Details
Interior
Bedrooms
4
Bedrooms Plus
1
Total Bedrooms
5
Washrooms
6
Square Footage
2500-3000 sqft
Basement
Finished,Walk-Up
Heating Source
Gas
Heating Fuel
Forced Air
Air Conditioning
Central Air
Family Room
Yes
Kitchens
1
Total Kitchens
1
Fireplace Features
Yes
Bedrooms
4
Bedrooms Plus
1
Total Bedrooms
5
Washrooms
6
Square Footage
2500-3000 sqft
Basement
Finished,Walk-Up
Heating Source
Gas
Heating Fuel
Forced Air
Air Conditioning
Central Air
Family Room
Yes
Kitchens
1
Total Kitchens
1
Fireplace Features
Yes
Exterior
Depth
20.87
Front
19.74
Driveway
Private
Lot Size
20 x 20.87 ft
Pool
None
Parking Spaces
4
Total Parking Spaces
6.00
Parking Description
Attached
Garage Spaces
2
Depth
20.87
Front
19.74
Driveway
Private
Lot Size
20 x 20.87 ft
Pool
None
Parking Spaces
4
Total Parking Spaces
6.00
Parking Description
Attached
Garage Spaces
2
Building Description
Style
2-Storey
Home Type
House
Subtype
Detached
Year Built
New
Property Orientation
West
Exterior Finish
Brick
Sewers
Sewer
Water Supply
Municipal
Possession Date
No Data
Style
2-Storey
Home Type
House
Subtype
Detached
Year Built
New
Property Orientation
West
Exterior Finish
Brick
Sewers
Sewer
Water Supply
Municipal
Possession Date
No Data
Community
Community
Oak Ridges
Community
Oak Ridges
Taxes & Fees
Taxes
$9,300 /yr
Tax Year
2026
Occupancy
Vacant
Taxes
$9,300 /yr
Tax Year
2026
Occupancy
Vacant
Room Types
Bedroom 2
3 Pc Bath, Closet, Large Window
Dimensions 10.99 x 9.78 feet
107.48 sqft
Bedroom 3
3 Pc Bath, Double Closet, Large Window
Dimensions 11.38 x 13.39 feet
152.38 sqft
Bedroom 4
3 Pc Bath, Double Closet, Large Window
Dimensions 10.99 x 12.6 feet
138.47 sqft
Bedroom 5
3 Pc Bath
Dimensions 12.99 x 10.6 feet
137.69 sqft
Breakfast
W/O To Yard, Open Concept, Combined w/Kitchen
Dimensions 9.38 x 12.6 feet
118.19 sqft
Dining Room
Large Window, Open Concept
Dimensions 14.6 x 10.99 feet
160.45 sqft
Family Room
Gas Fireplace, Open Concept, Large Window
Dimensions 15.98 x 13.58 feet
217.01 sqft
Kitchen
Stainless Steel Appl, Breakfast Bar, Family Size Kitchen
Dimensions 13.58 x 12.6 feet
171.11 sqft
Laundry
Window
Dimensions 8.6 x 10.99 feet
94.51 sqft
Living Room
Large Window, Open Concept
Dimensions 10.99 x 8.6 feet
94.51 sqft
Primary Bedroom
Walk-In Closet(s), 5 Pc Ensuite, Coffered Ceiling(s)
Dimensions 13.88 x 14.99 feet
208.06 sqft
Recreation
B/I Bar, Gas Fireplace, Window
Dimensions 26.9 x 12.4 feet
333.56 sqft
Similar Properties(No results)
Mortgage Calculator
Calculate your estimated monthly mortgage payment
Price
$2,498,880
$
%
%
Monthly payment
By clicking Save, we will calculate your estimated mortgage for all properties using the saved values (down payment percentage, interest rate, and amortization).
The accuracy and applicability of this calculator are not guaranteed.
.png)