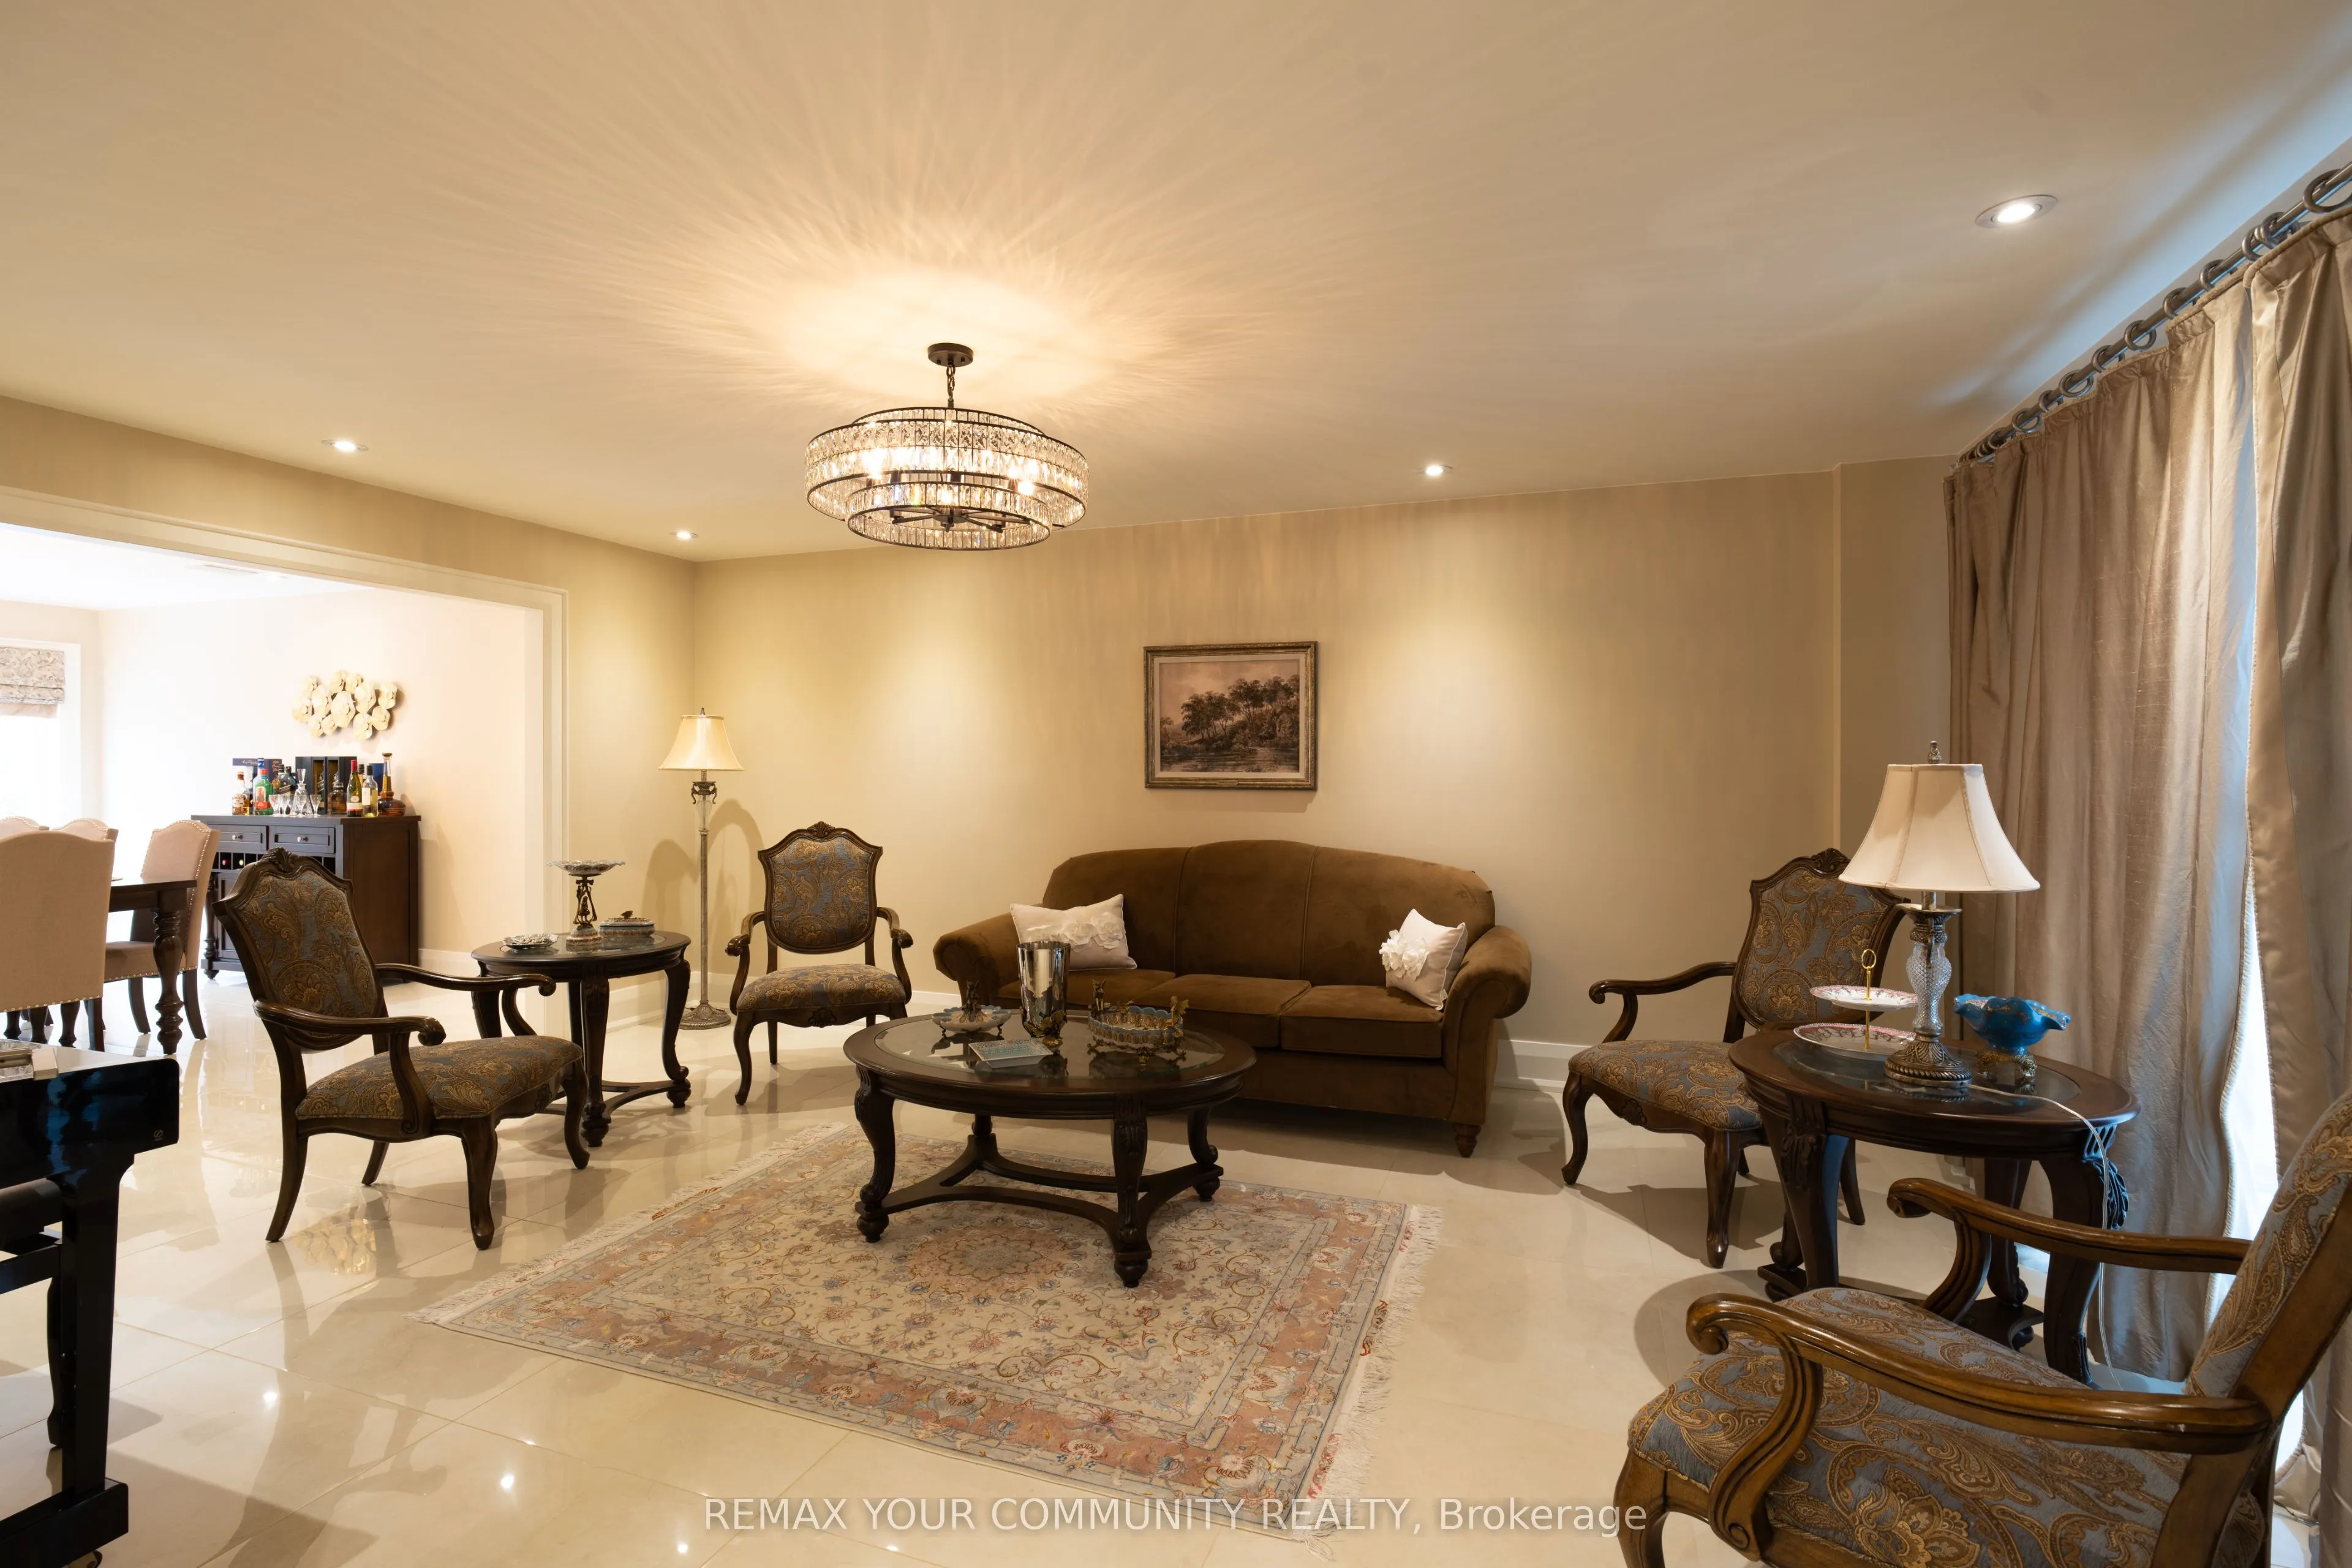
**Experience exceptional Living At 40 Hodgkinson Cres In Aurora's Prestigious Hills Of St. Andrew!** Beautifully Renovated Inside And Out, This Remarkable Home Blends Timeless Elegance With Modern Design And Meticulous Attention To Detail. A Striking Stone Facade And Custom Portico Create An Impres...sive Entrance, While The Redesigned Glass Staircase Makes A Stunning Statement Inside. Smooth Ceilings And Pot Lights Throughout Complement The Refined Finishes,With Hardwood Flooring Throughout The Second Floor. The Open-Concept Kitchen Features Granite And Quartz Countertops And A Centre Island, ldeal For Everyday Living And Entertaining. A Welcoming Family Room With A Fireplace, Main-Floor Office, And Spacious Primary Retreat With A Walk-In Closet And 7-Piece Ensuite Complete The Home. New Windows And Custom Blinds Add Style And Comfort. **Sophisticated Design, Exceptional Craftsmanship And A Prestigious Aurora Address-All In One Remarkable Home!**
Full Property Details
Interior
Bedrooms
4
Bedrooms Plus
2
Total Bedrooms
6
Washrooms
5
Square Footage
3000-3500 sqft
Basement
Finished
Heating Source
Gas
Heating Fuel
Forced Air
Air Conditioning
Central Air
Family Room
Yes
Kitchens
5
Kitchens Plus
1
Total Kitchens
6
Fireplace Features
Yes
Bedrooms
4
Bedrooms Plus
2
Total Bedrooms
6
Washrooms
5
Square Footage
3000-3500 sqft
Basement
Finished
Heating Source
Gas
Heating Fuel
Forced Air
Air Conditioning
Central Air
Family Room
Yes
Kitchens
5
Kitchens Plus
1
Total Kitchens
6
Fireplace Features
Yes
Exterior
Depth
109.71
Front
89.01
Driveway
Available
Lot Size
89 x 109.71 ft
Pool
Inground
Parking Spaces
4
Total Parking Spaces
7.00
Parking Description
Attached
Garage Spaces
3
Depth
109.71
Front
89.01
Driveway
Available
Lot Size
89 x 109.71 ft
Pool
Inground
Parking Spaces
4
Total Parking Spaces
7.00
Parking Description
Attached
Garage Spaces
3
Building Description
Style
2-Storey
Home Type
House
Subtype
Detached
Property Orientation
North
Exterior Finish
Stone
Sewers
Sewer
Water Supply
Municipal
Possession Date
No Data
Style
2-Storey
Home Type
House
Subtype
Detached
Property Orientation
North
Exterior Finish
Stone
Sewers
Sewer
Water Supply
Municipal
Possession Date
No Data
Community
Community
Hills of St Andrew
Community
Hills of St Andrew
Taxes & Fees
Taxes
$10,500 /yr
Tax Year
2026
Occupancy
Vacant
Taxes
$10,500 /yr
Tax Year
2026
Occupancy
Vacant
Room Types
Bedroom
Pot Lights, Laminate
Dimensions 12.99 x 16.01 feet
207.97 sqft
Bedroom 2
B/I Closet, Hardwood Floor
Dimensions 14.01 x 12.01 feet
168.26 sqft
Bedroom 3
B/I Closet, Hardwood Floor
Dimensions 12.99 x 12.01 feet
156.01 sqft
Bedroom 4
Hardwood Floor, Pot Lights
Dimensions 14.01 x 12.01 feet
168.26 sqft
Dining Room
Overlooks Backyard, Tile Floor
Dimensions 12.99 x 14.01 feet
181.99 sqft
Family Room
Fireplace, Tile Floor
Dimensions 16.99 x 14.01 feet
238.03 sqft
Foyer
Tile Floor, Pot Lights
Dimensions 14.99 x 8.01 feet
120.07 sqft
Kitchen
Granite Counters, Open Concept
Dimensions 22.01 x 14.99 feet
329.93 sqft
Living Room
Pot Lights, Bay Window
Dimensions 19 x 14.01 feet
266.19 sqft
Media Room
Bar Sink, Fireplace
Dimensions 12.99 x 12.99 feet
168.74 sqft
Office
Pot Lights, Tile Floor
Dimensions 10.99 x 10.01 feet
110.01 sqft
Similar Properties(No results)
Mortgage Calculator
Calculate your estimated monthly mortgage payment
Price
$2,348,800
$
%
%
Monthly payment
By clicking Save, we will calculate your estimated mortgage for all properties using the saved values (down payment percentage, interest rate, and amortization).
The accuracy and applicability of this calculator are not guaranteed.
.png)